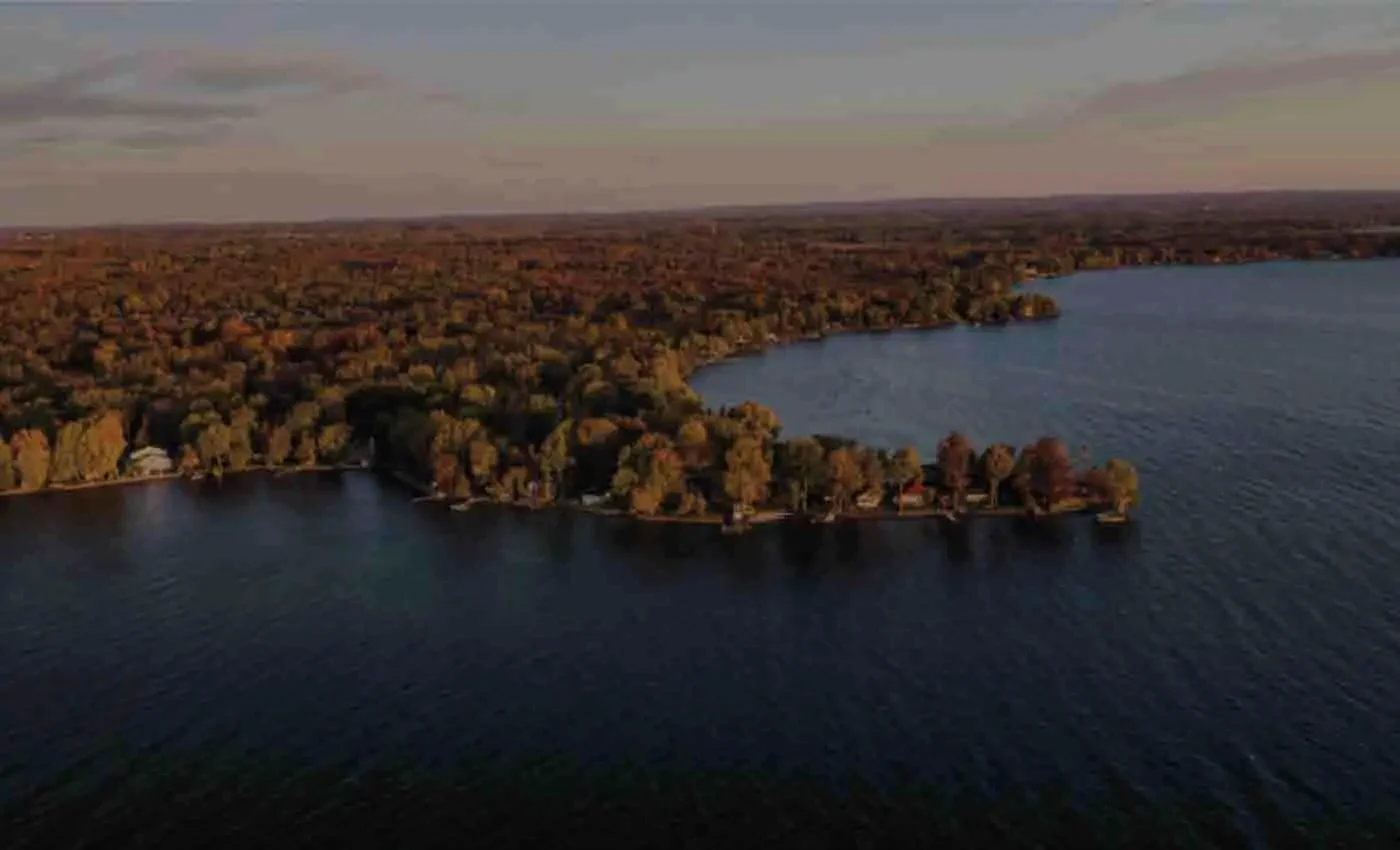

Lakeside living, where the shoreline meets the everyday.
A lakeside town community in Innisfil — modern, freehold-style towns on Belle Aire Beach Road.
Lake Simcoe
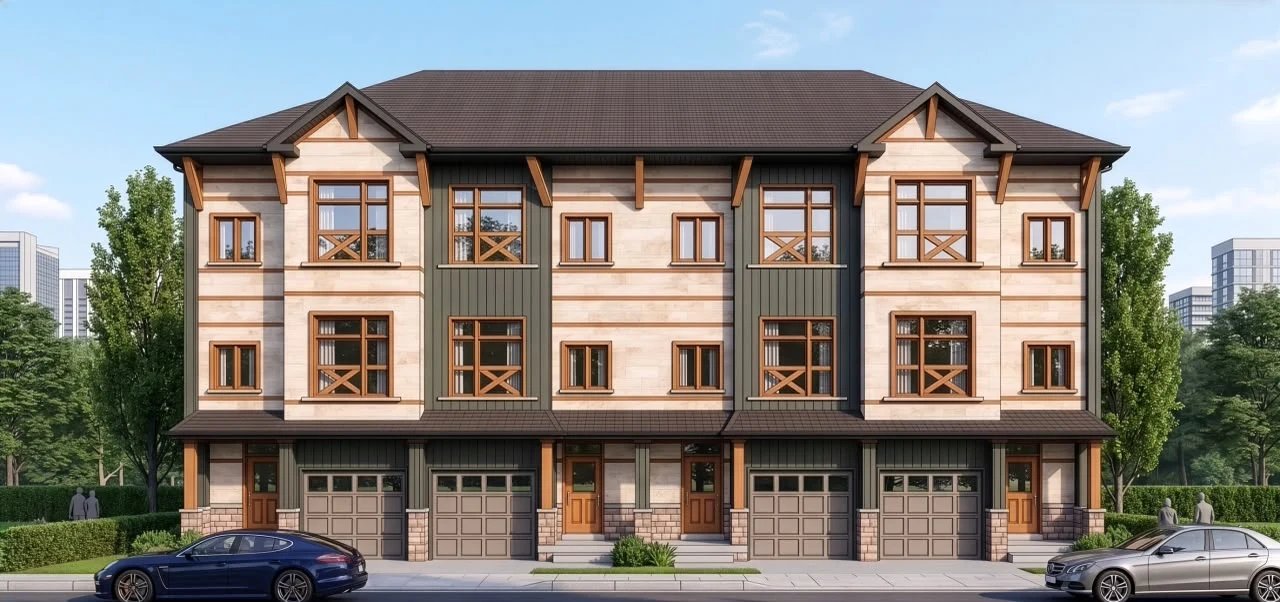
Crescent Homes Presents
Harbourline
A community of 85 modern towns just steps from Lake Simcoe's beaches and marinas — designed for the way Innisfil really lives: weekends on the water, an easy drive down Highway 400, and a walkable street to call your own.
Clean, contemporary architecture in brick, stone and crisp siding. EV-ready, low-maintenance, and finished to feel like home from day one.
“Where the shoreline meets the everyday.”
Location & Lifestyle
Minutes to the water.
Connected to everywhere.
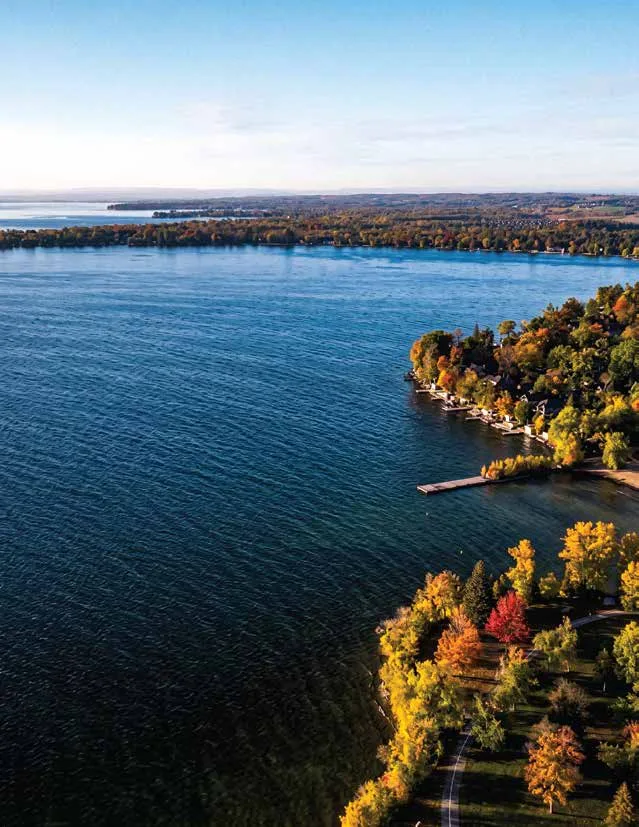
The water, minutes away
Lake Simcoe beaches, marinas and Innisfil Beach Park nearby.
Connected to everywhere
Quick access to Highway 400 and GO Transit — Barrie and the GTA within reach.
Room to play
Golf courses, ski hills, parks and trails close by.
Everyday, covered
Everyday shops, schools and the Innisfil Recreation Complex minutes away.

Live / Work Towns
Home and storefront, under one roof.
A street-facing ground floor
- Separate street-facing entrance and signage
- Room for a studio, office, clinic or shop
- No commute. No second lease.
Design
Modern outside.
Considered inside.
From efficient interior towns to enhanced end homes — register to be the first to see floor plans and pricing.
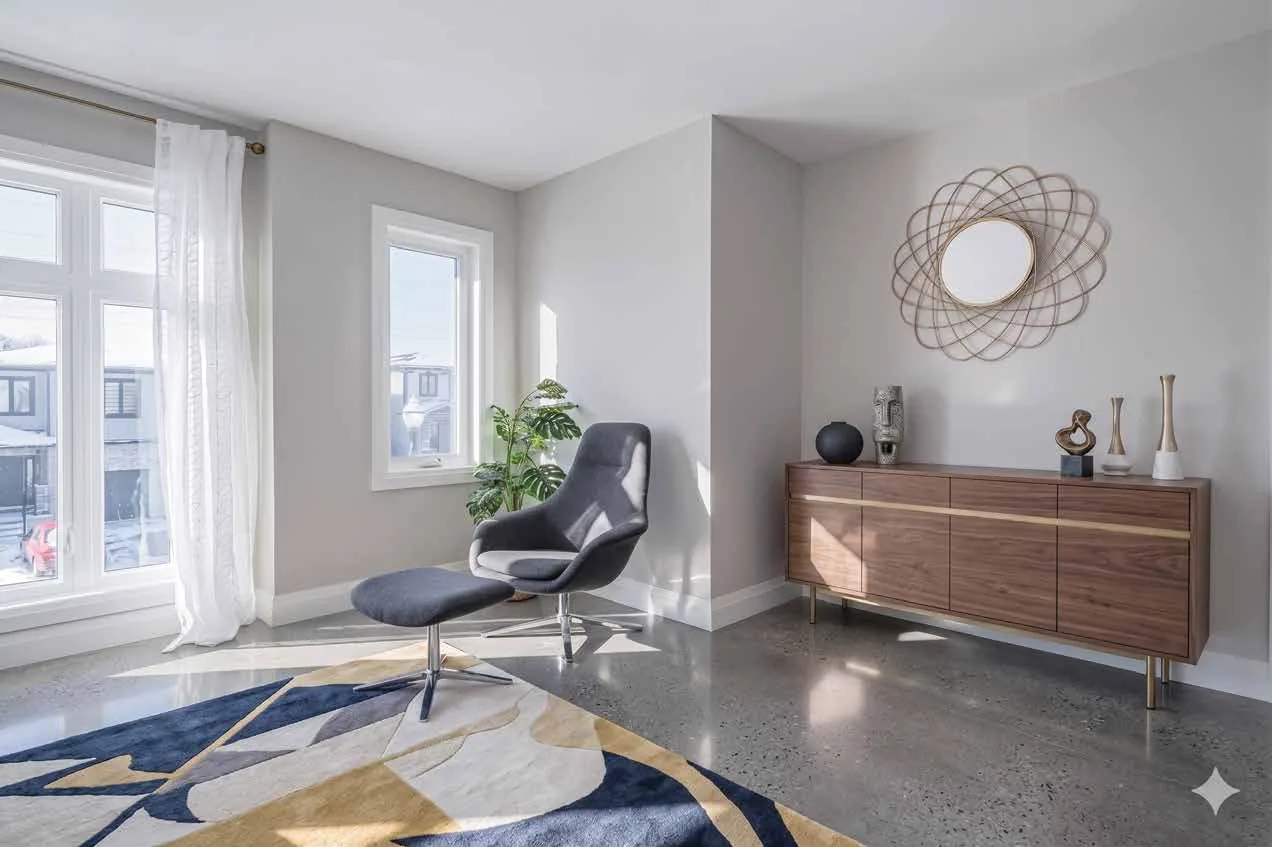
Contemporary architecture
Clean lines in brick, stone and crisp siding, with architecturally controlled streetscapes.
Light-filled living
9 ft. ceilings on the main floor and an open living, kitchen and dining level with a Juliet balcony.
EV-ready, low-maintenance
Maintenance-free exteriors and EV-ready convenience from day one.
Garage, carport, private entry
Every interior plan has a garage, carport and covered porch, with an optional ground-floor guest suite.
Walk through the home
Floor by floor
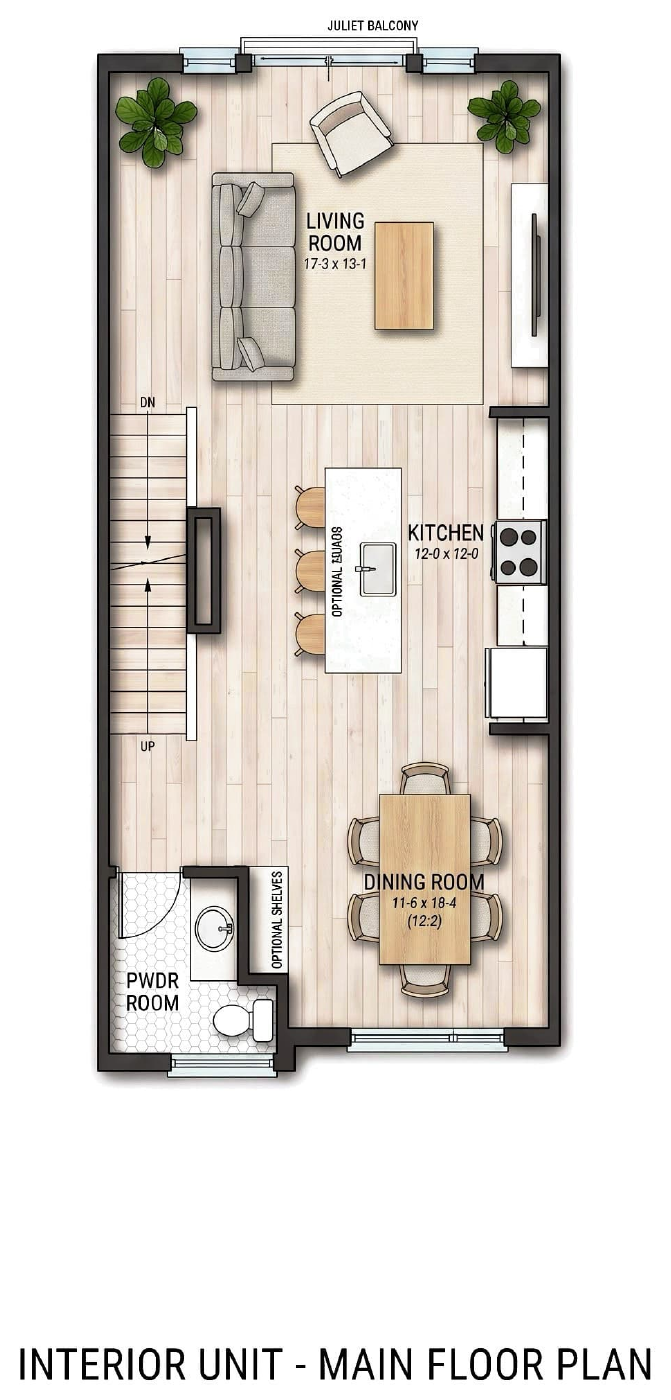
Harbourline 1 · Interior Town · 3 Bed · 2.5 Bath
Main Floor
9 ft. ceiling
Interior-unit plans shown.
Community layout
Twelve blocks along Belle Aire Beach Road.
Innisfil, Ontario
Everything nearby
Lake Simcoe's beaches, local shops, restaurants and schools minutes away, with Highway 400 close by.
What's included
Standard features
- Architecturally designed & controlled exteriors and streetscapes
- 2×6 wall panels, R27 insulation
- Quality clay brick on elevations, pre-selected by Builder
- Premium siding with colour-matched decorative trim
- Pre-finished, maintenance-free aluminum soffits, fascia, eavestroughs & downspouts
- High efficiency Low-E Argon gas filled black vinyl clad windows
- Insulated patio door (per plan)
- 45-min fire rated metal insulated front entry door
- Quality caulking to exterior of all windows & doors
- Poured concrete foundation walls & basement floors
- Foundation wall wrapped with dimple wrap against leaks
- Concrete front porch (per plan)
- EPDM rubber roof membrane over sloped roof towards drains
- Property graded, sodded & landscaped with paved parking
- One owned parking space per unit
Peace of mind
Warranty

As a proud Tarion-registered builder, we are dedicated to providing you with the highest standards of quality and consumer protection. Your new home is backed by a comprehensive warranty program, giving you peace of mind from the moment you receive your keys.
Trust us to deliver not just a house, but a place you'll love to call home.
About the builder
Built by Crescent.
Harbourline is built by Crescent Homes — a Tarion-registered Ontario builder with deep roots in the Waterloo Region. We don't build everywhere. We build here. And we build to last.
Local builders, building local
Delivering communities across Kitchener, Waterloo, Cambridge and the surrounding region for 16 years.
Tarion-warranted, quality-assured
Every home is backed by Tarion's seven-year new home warranty.
Communities, not just houses
Real streets. Real character. Real places to live for the long term.




Questions
Good to know
What is Harbourline?
Harbourline is a community of 85 modern, freehold-style towns on Belle Aire Beach Road in Innisfil, Ontario, just steps from Lake Simcoe's beaches and marinas, built by Crescent Homes.
Are there live/work homes at Harbourline?
Yes. Sixteen of Harbourline's towns are live/work homes, with a separate street-facing entrance and signage on the ground floor for a studio, office, clinic or shop, and a full home above.
Where is Harbourline located?
Harbourline is on Belle Aire Beach Road in Innisfil, minutes from Lake Simcoe's beaches and marinas and Innisfil Beach Park, with quick access to Highway 400 and GO Transit toward Barrie and the GTA.
Who is building Harbourline?
Harbourline is built by Crescent Homes, a Tarion-registered Ontario builder that has been delivering communities across Kitchener, Waterloo, Cambridge, and the surrounding region for 16 years.
Is Harbourline covered by a new home warranty?
Yes. As a Tarion-registered builder, Crescent Homes backs every home at Harbourline with Tarion's seven-year new home warranty program.
When can I get floor plans and pricing?
Harbourline is coming soon. Register through the contact form on this page for first access to floor plans, pricing and VIP previews.
Does Crescent Homes build other communities?
Yes. Crescent Homes also builds Mill & Maple (Ayr), South Creek Towns (Cambridge), Otterbein Woods (Kitchener), Westwood Village (Cambridge), and The Georgie (Cambridge).

Be first on the list
Harbourline is coming soon.
Register now for first access to floor plans, pricing and VIP previews.
- Phone(548) 255-6105
- Phone(647) 523-6487
- Emailsales@crescenthomes.ca
- LocationBelle Aire Beach Road, Innisfil
Request a Call Back
Interested in Harbourline? Fill out the form and our team will reach out shortly.