
Mill & Maple
Built Well • Lived Well
Ayr, Ontario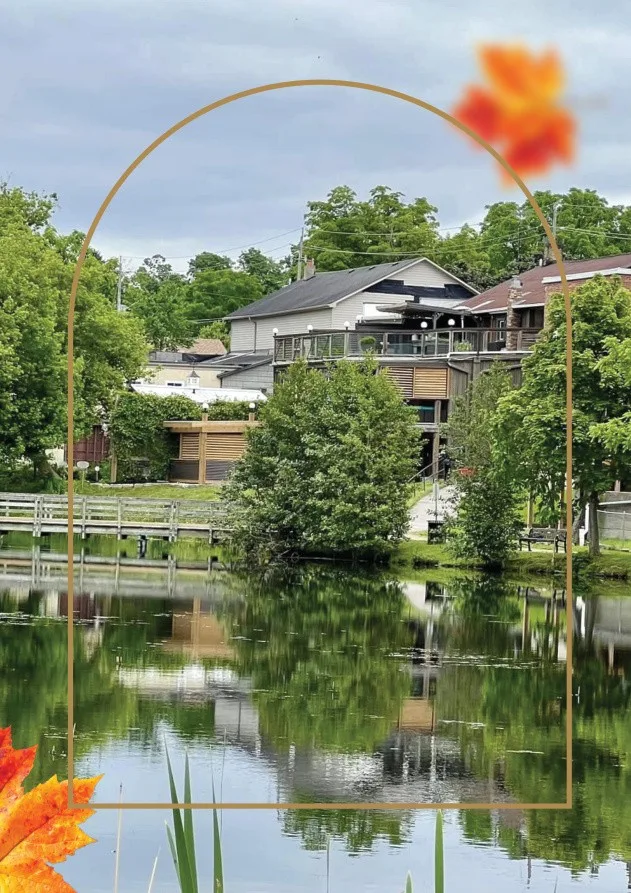
Crescent Homes Presents
Crafted by Heritage.
Inspired by Home.
Long before modern neighbourhoods and busy highways, Ayr was a town shaped by craftsmanship. Its mills stood beside the river as symbols of hard work, community, and enduring quality — built carefully, built honestly, and built to last.
Mill & Maple carries that legacy into a new generation of living. Created by Crescent Homes, this thoughtfully planned collection of single-family homes and freehold towns brings together timeless architecture, modern comfort, and the quiet charm of small-town life.
Set moments from the scenic Nith River and conveniently close to Highway 401, Mill & Maple offers effortless access to the region while preserving the warmth and calm that make Ayr so special.
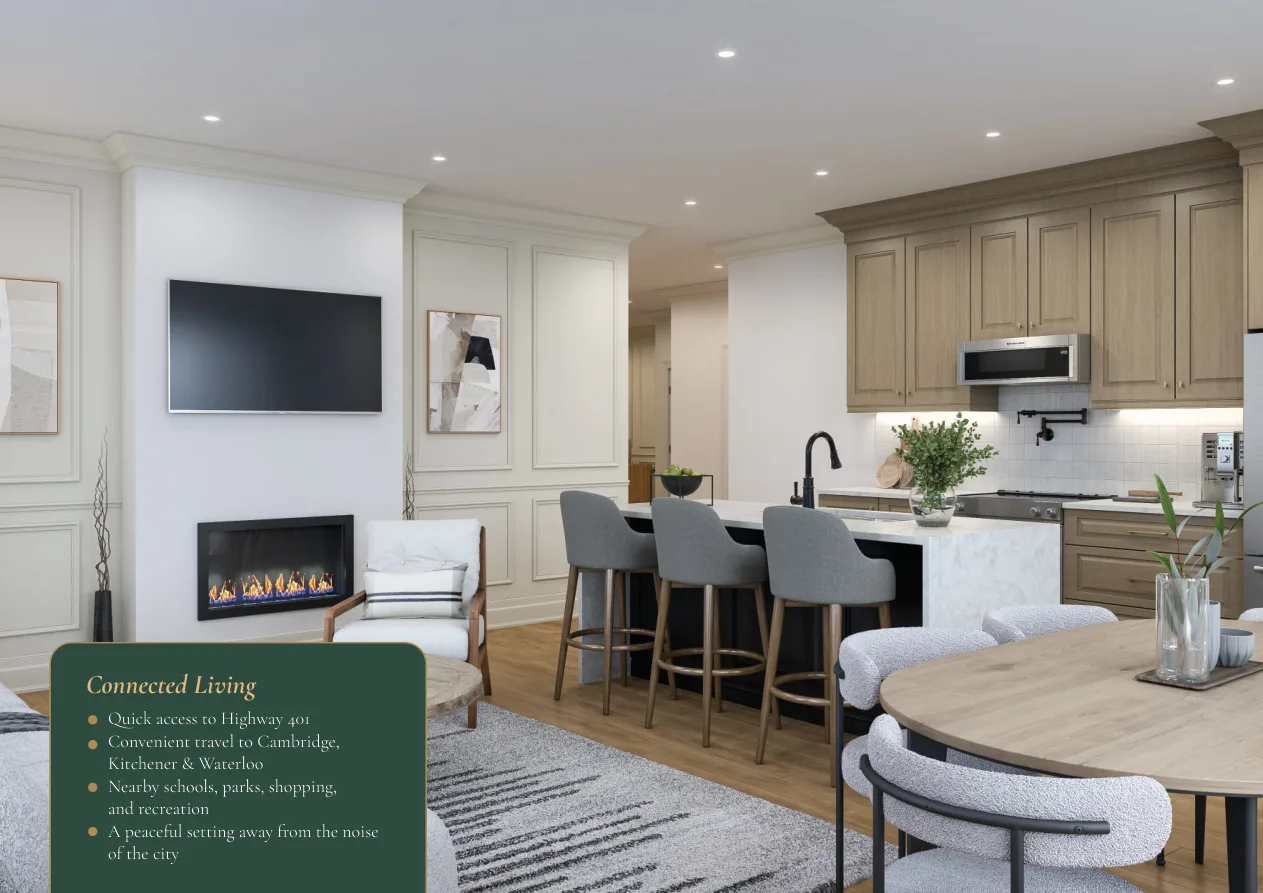
Connected Living
- Quick access to Highway 401
- Convenient travel to Cambridge, Kitchener & Waterloo
- Nearby schools, parks, shopping, and recreation
- A peaceful setting away from the noise of the city
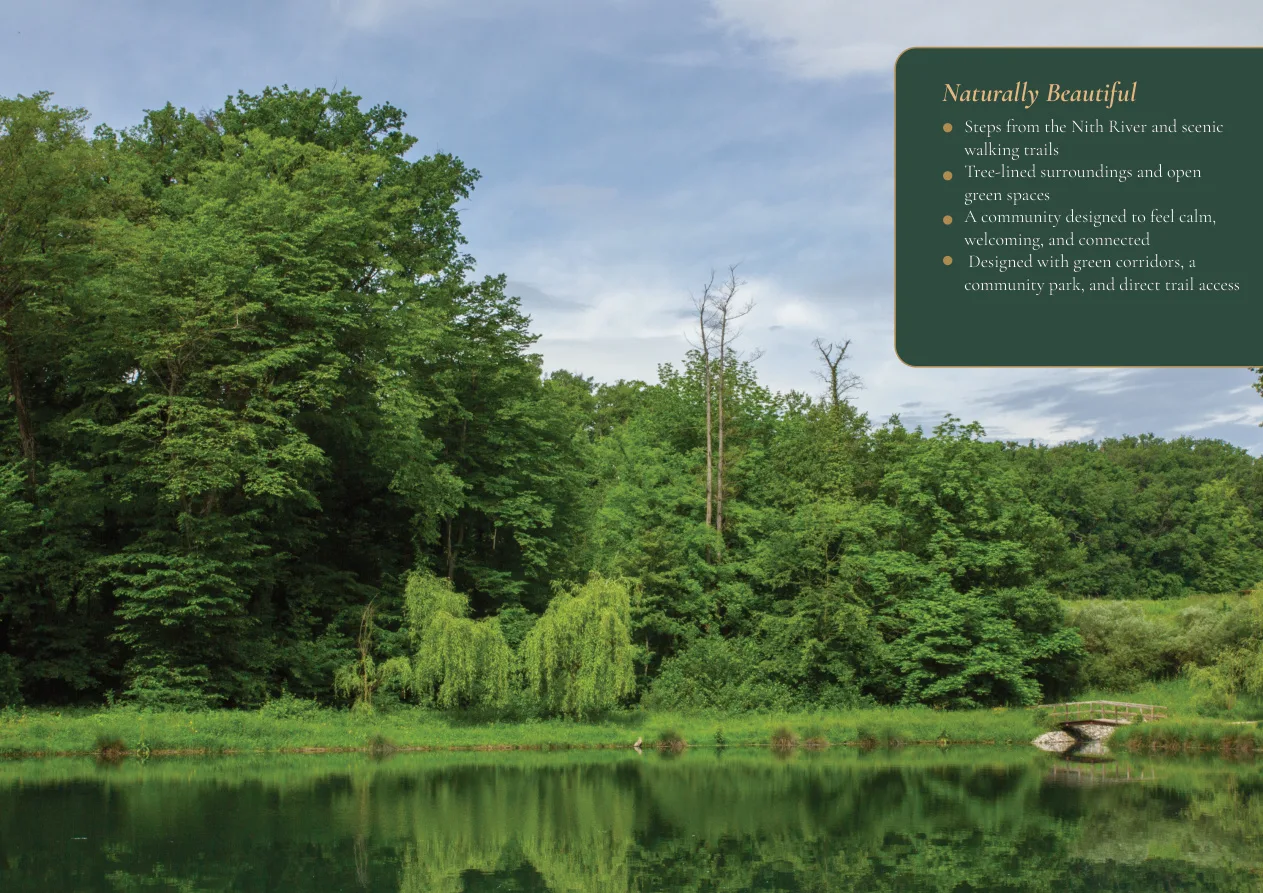
Naturally Beautiful
- Steps from the Nith River and scenic walking trails
- Tree-lined surroundings and open green spaces
- A community designed to feel calm, welcoming, and connected
- Green corridors, a community park, and direct trail access
Design Philosophy
Homes Made
for Real Life
Every home at Mill & Maple reflects Crescent Homes' commitment to thoughtful design and lasting quality. From spacious single-family homes to beautifully designed freehold towns, each residence is crafted to support the way modern families live — open, functional, comfortable, and elegant.
Contemporary Open-Concept Layouts
Bright, seamless living spaces designed for modern lifestyles, allowing natural flow between kitchen, dining, and living areas.
Spacious Kitchens & Gathering Spaces
Beautifully designed kitchens with generous layouts, oversized islands, and inviting family spaces that become the heart of the home.
Elegant Finishes & Refined Detailing
Carefully selected materials, sophisticated finishes, and thoughtful architectural details create interiors that feel elevated and enduring.
Bright Natural Light Throughout
Large windows and airy interiors invite natural light into every corner, creating a calm and uplifting atmosphere throughout the home.
Community Layout
Site Plan
Mill & Maple is thoughtfully planned along the banks of the Nith River, with green corridors, a community park, and direct trail access woven throughout the neighbourhood.
Explore Your Home
Interactive Floor Plans
Select a home type and explore floor-by-floor. Our sales team is available to walk you through every detail — from layout to finishes.
Find the home that fits.
Eight heritage series across freehold towns, single-family homes and bungalows. Select a series to explore its floor plans and pricing.
Ayr, Ontario
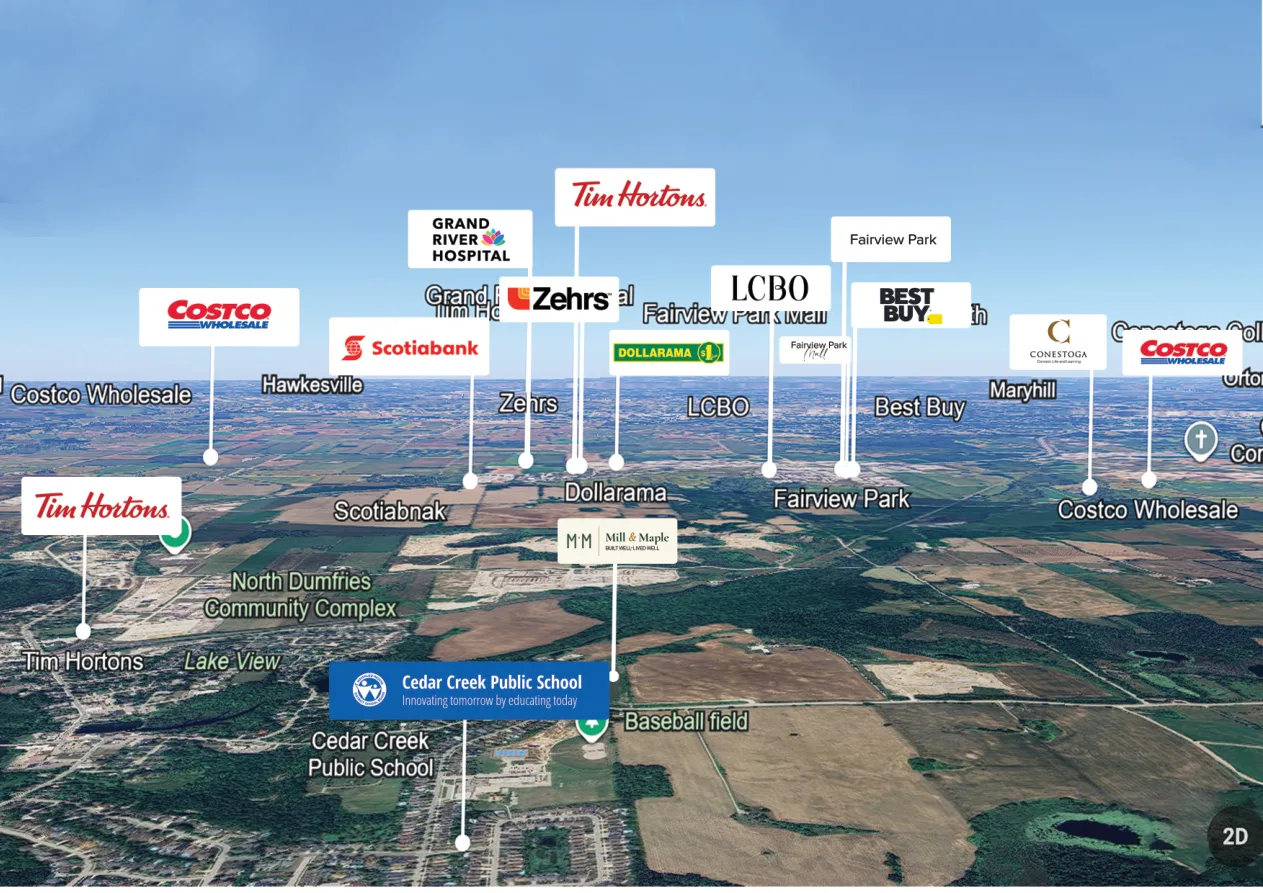
Location & Nearby Amenities
Mill & Maple places you minutes from everything you need — Costco, Tim Hortons, LCBO, major grocers, banks, and recreation — while keeping you close to nature.
What's Included
Standard Features
Exterior Features
- Architecturally designed & controlled exteriors
- 2×6 wall panels, R27 insulation
- Quality clay brick on elevations
- Premium siding with colour-matched trim
- High efficiency Low-E Argon gas windows
- Insulated patio door
- 45-min fire rated metal front entry door
- Pre-finished aluminum sofits, fascia & eavestroughs
- Poured concrete foundation & basement floors
- Concrete front porch (per plan)
- Property graded, sodded & landscaped
- One owned parking space per unit
Kitchen & Bath
- Quality kitchen & bathroom cabinets
- Stone countertops with undermount double basin stainless steel sink
- Opening for future dishwasher with rough-in
- Stainless 2-speed exhaust fan vented to exterior
- Dedicated outlet for refrigerator & electric stove
- Electrical outlets at counter level for small appliances
- Large mirrors above vanities
- White acrylic tub — 1-piece tub/shower
- Separate acrylic corner shower stall (per plan)
- Laminate counters & white drop-in sinks in bathrooms
- Extra quiet exhaust fan in all bathrooms
- Chrome single lever low-flow faucets
Interior Features
- 9 ft. ceilings on main floor, 8 ft. in basement & second floor
- Drywalled half-walls capped in wood & painted white
- Brushed Nickel interior door hardware
- 2-Panel interior doors with colour-matching bi-fold closet doors
- Deadbolts on all entry doors
- California textured ceilings throughout
- Interior walls — tinted primer + finish coat flat latex
- Luxury vinyl plank & tile (excluding bedrooms)
- Premium carpet & underpad in bedrooms & stairs
- 5/8" OSB subfloors screwed & glued
- Energy saving insulation per Ontario Building Code
- R22 foundation, R27 exterior walls, R31 attic
Electrical & Mechanical
- 100 AMP service with circuit breaker & copper wire
- One light fixture centred in each room
- 4 potlights included in living room
- 2 telephone or cable outlets (combined)
- 1 exterior weatherproof GFCI receptacle
- Interior door chime
- Smoke & CO₂ detectors per Ontario Building Code
- Heavy duty stove & dryer connections
- Quality high-efficiency Energy Star™ forced air gas furnace
- Central air conditioning included
- Natural gas hot water heater (rental)
- Spray applied R32 urethane insulation below unheated spaces
Peace of Mind
WARRANTY
As a proud Tarion-registered builder, we are dedicated to providing you with the highest standards of quality and consumer protection. Our registration with Tarion ensures that your new home is backed by a comprehensive warranty program, giving you peace of mind from the moment you receive your keys.
This commitment to excellence and adherence to Tarion's stringent guidelines guarantees that your home is protected, allowing you to enjoy your new home with confidence. Trust us to deliver not just a house, but a place you'll love to call home.
About the Builder
Built by Crescent.

Mill & Maple is built by Crescent Homes — a Tarion-registered Ontario builder with deep roots in the Waterloo Region. We don't build everywhere. We build here. And we build to last.
At Crescent Homes, we believe in enhancing the quality of life. We offer prime locations, innovative products, excellent customer service, and competitive pricing. A qualified team meticulously crafts every home, ensuring attention to detail and customer satisfaction.
Local Builders, Building Local
Crescent Homes has been delivering communities across Kitchener, Waterloo, Cambridge, and the surrounding region for 16 years. Our team lives where you live.
Tarion-Warranted, Quality-Assured
Every home is backed by Tarion's seven-year new home warranty — one of the strongest construction warranty programs in North America.
Communities, Not Just Houses
Our existing communities — Otterbein Woods, Westwood Village, Doon Crossing — were planned the same way Mill & Maple is being planned. Real streets. Real character.



Questions
Frequently Asked Questions
What types of homes are available at Mill & Maple?
Mill & Maple offers a mix of freehold townhomes and single-family homes, including detached and bungalow layouts, ranging from approximately 1,450 to over 3,800 square feet.
Where is Mill & Maple located?
Mill & Maple is located in Ayr, Ontario, steps from the Nith River and minutes from Highway 401, with nearby schools, parks, shopping, and recreation.
Who is building Mill & Maple?
Mill & Maple is built by Crescent Homes, a Tarion-registered Ontario builder that has been delivering communities across Kitchener, Waterloo, Cambridge, and the surrounding region for over 16 years.
Is Mill & Maple covered by a new home warranty?
Yes. As a Tarion-registered builder, Crescent Homes backs every home at Mill & Maple with Tarion's seven-year new home warranty program.
What home sizes and bedroom counts are offered?
Home sizes range from about 1,450 sq. ft. up to over 3,800 sq. ft., with 3 to 6 bedroom layouts available depending on the model. Explore the floor plans section on this page for full details.
How can I get current pricing and availability?
Crescent Homes' sales team can provide current pricing, available lots, and floor plan options — reach out through the contact form on this page or request the community brochure.
Does Crescent Homes build other communities nearby?
Yes. Crescent Homes also builds South Creek Towns (Cambridge), Otterbein Woods (Kitchener), Westwood Village (Cambridge), and The Georgie (Cambridge).
Request a Call Back
Interested in Mill & Maple? Fill out the form and our team will reach out shortly.
Get in Touch
Our sales team is ready to answer your questions about Mill & Maple — from available lots to floor plan options and pricing.
Phone
Phone
Website
Location
Ayr, Ontario, Canada